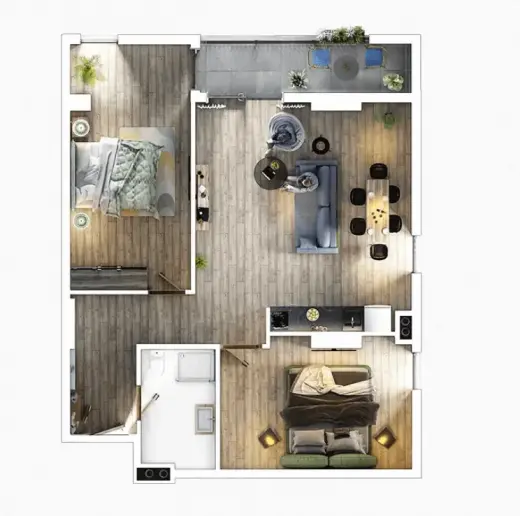
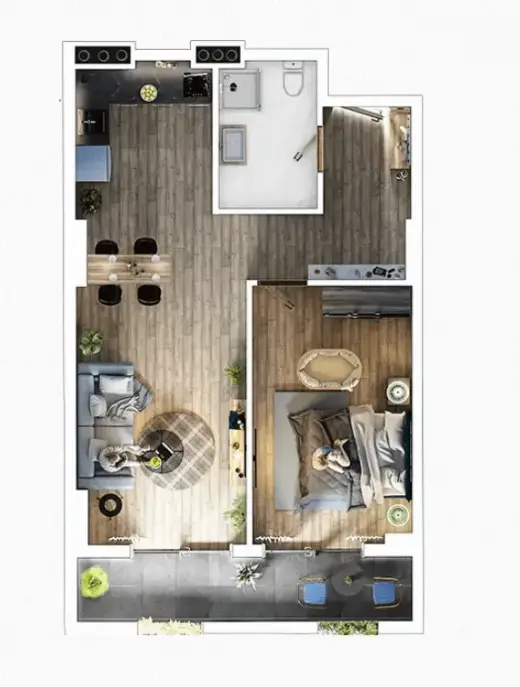
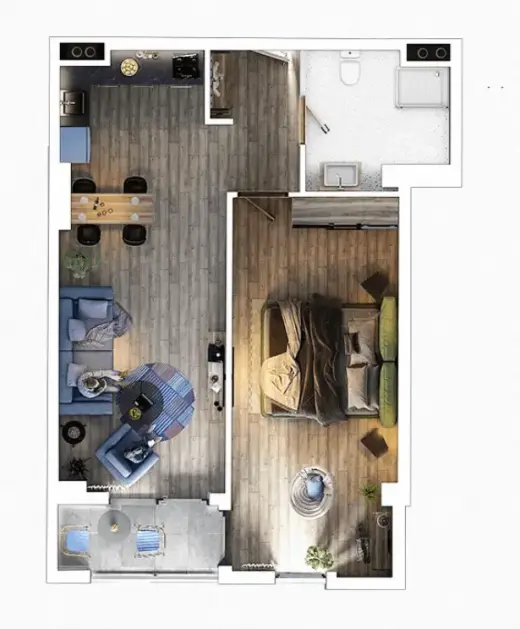
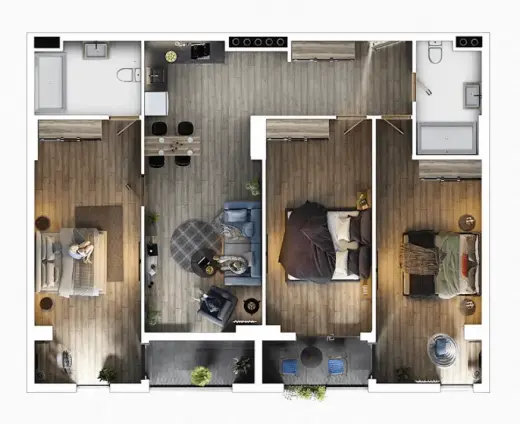
RiverFront Residence is a multifunctional residential complex that combines comfort and business class residential blocks: ParkView, SideView and FrontView.
The project includes:
- 2500 sq m of internal courtyard, of which 1900 sq m will be dedicated to greenery
- Children's playground
- 2-level closed garage with electric chargers
- Green open terrace for common use
- Office and commercial spaces
The facade of the building will be completely covered with composite panels. The stained glass part will consist of black metal-plastic doors and windows. Frost-resistant tiles will be laid on the balconies.
The comfort and safety of residents will be taken care of by the security and cleaning service.